Villa Hibiscus
A seaside home shaped by the
waves.
Villa Hibiscus is part of Nakheel’s Coral Collection, designed by
architects Whitespace. Curved terraces and wraparound glass
balustrades give it the lines of a yacht, over three levels with
around 12,007 sq ft of built-up space on a 13,427 sq ft
beachfront plot.
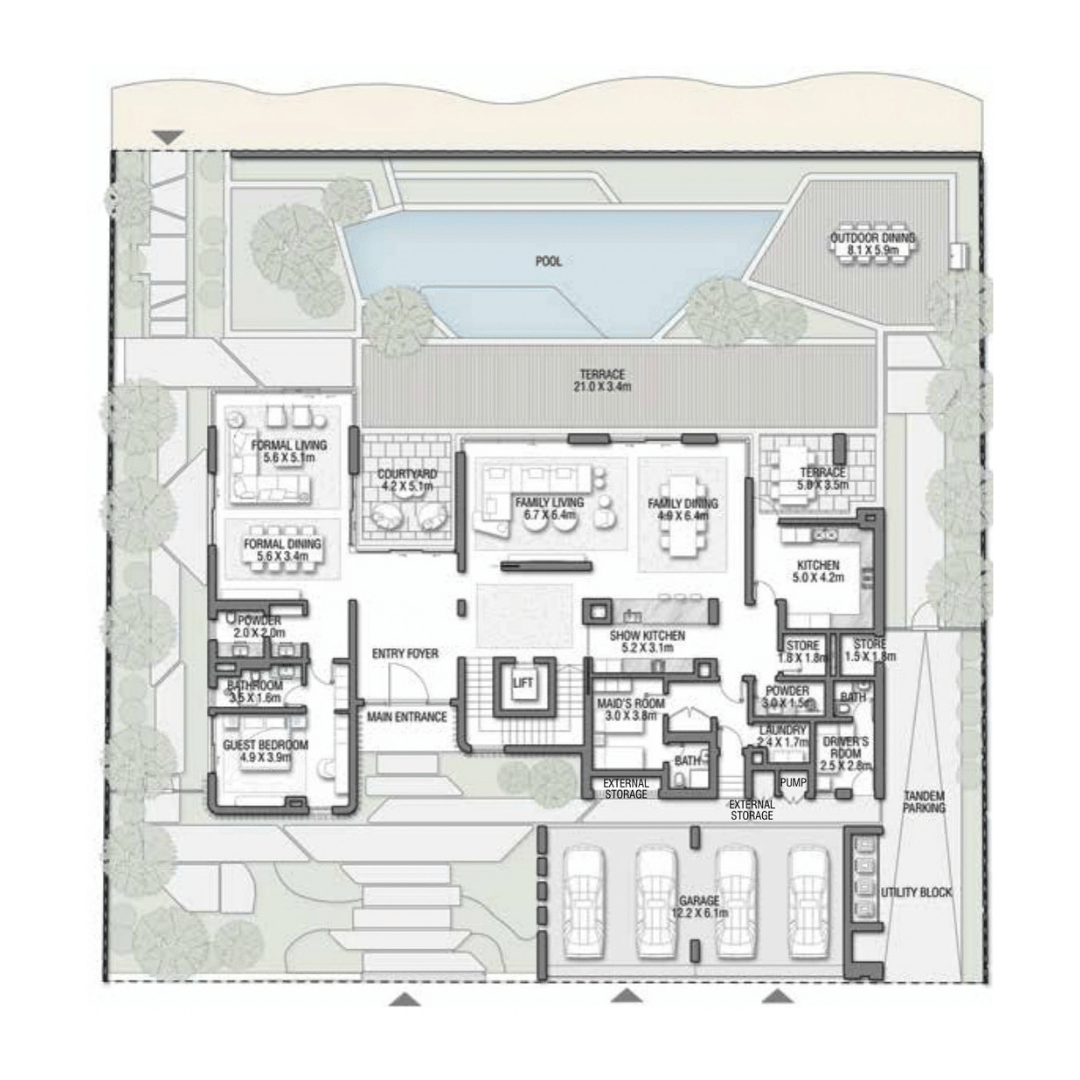
A double-height entrance opens onto a sunlit courtyard. The
ground floor separates formal living and dining from an openplan family room, with a show kitchen backed by a preparation
kitchen, and a guest suite at the front of the house has its own
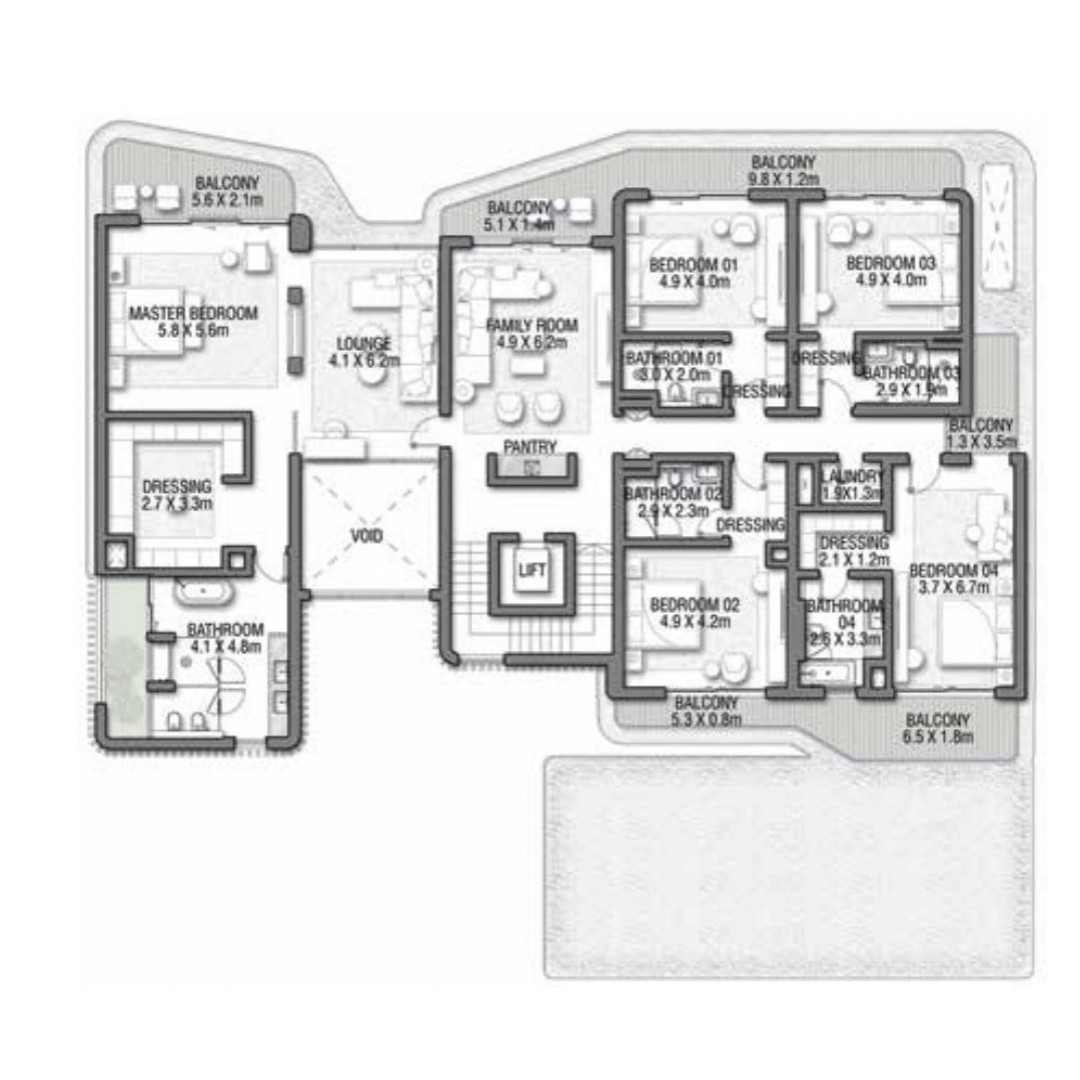
entrance. Upstairs, the master suite adds a dual-aspect private
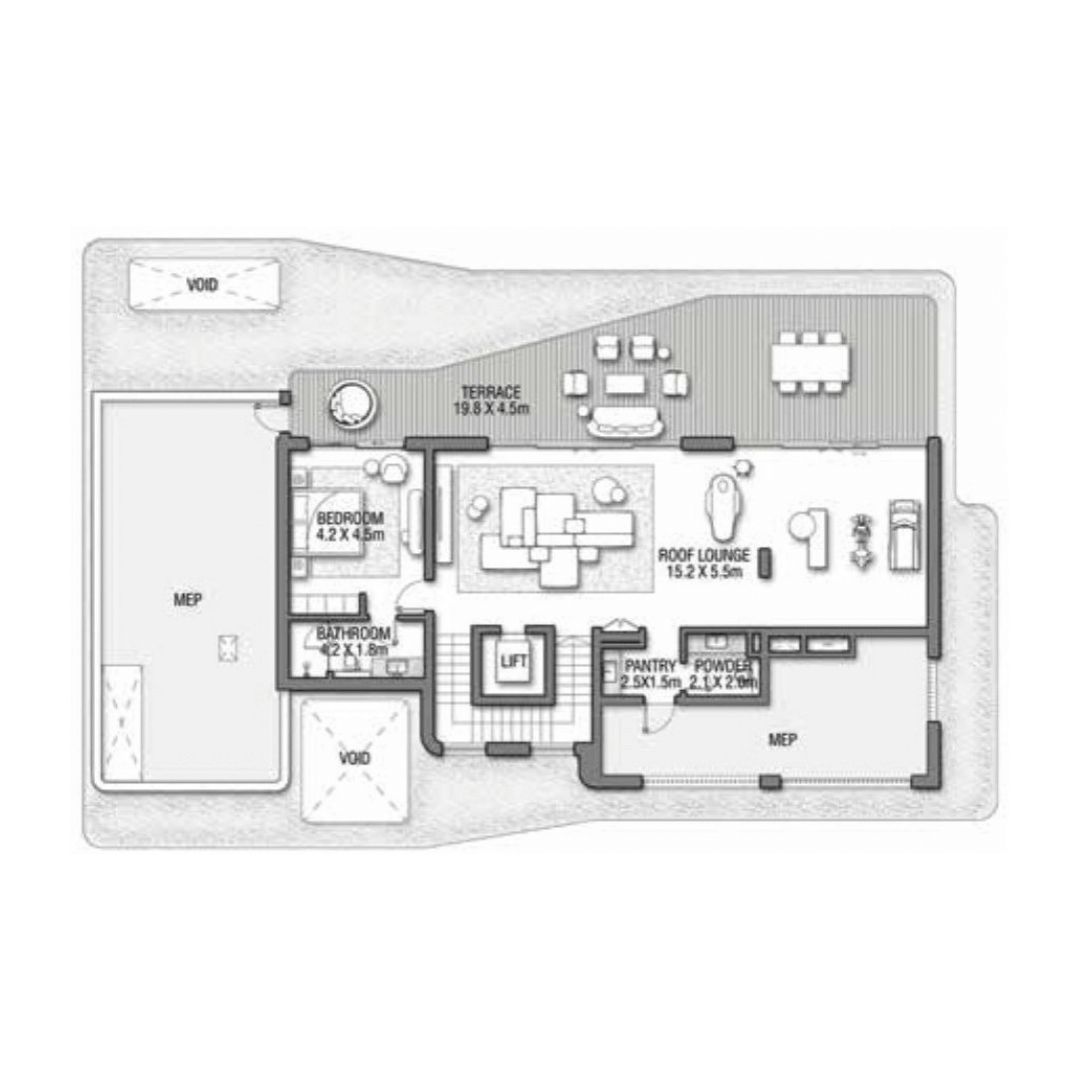
lounge, and the top floor has a roof lounge and terrace.